Compact storage span
Ask for geometry, door openings, roof drainage and foundation reactions. This brief suits storage use only after site loads and local occupancy requirements are reviewed.
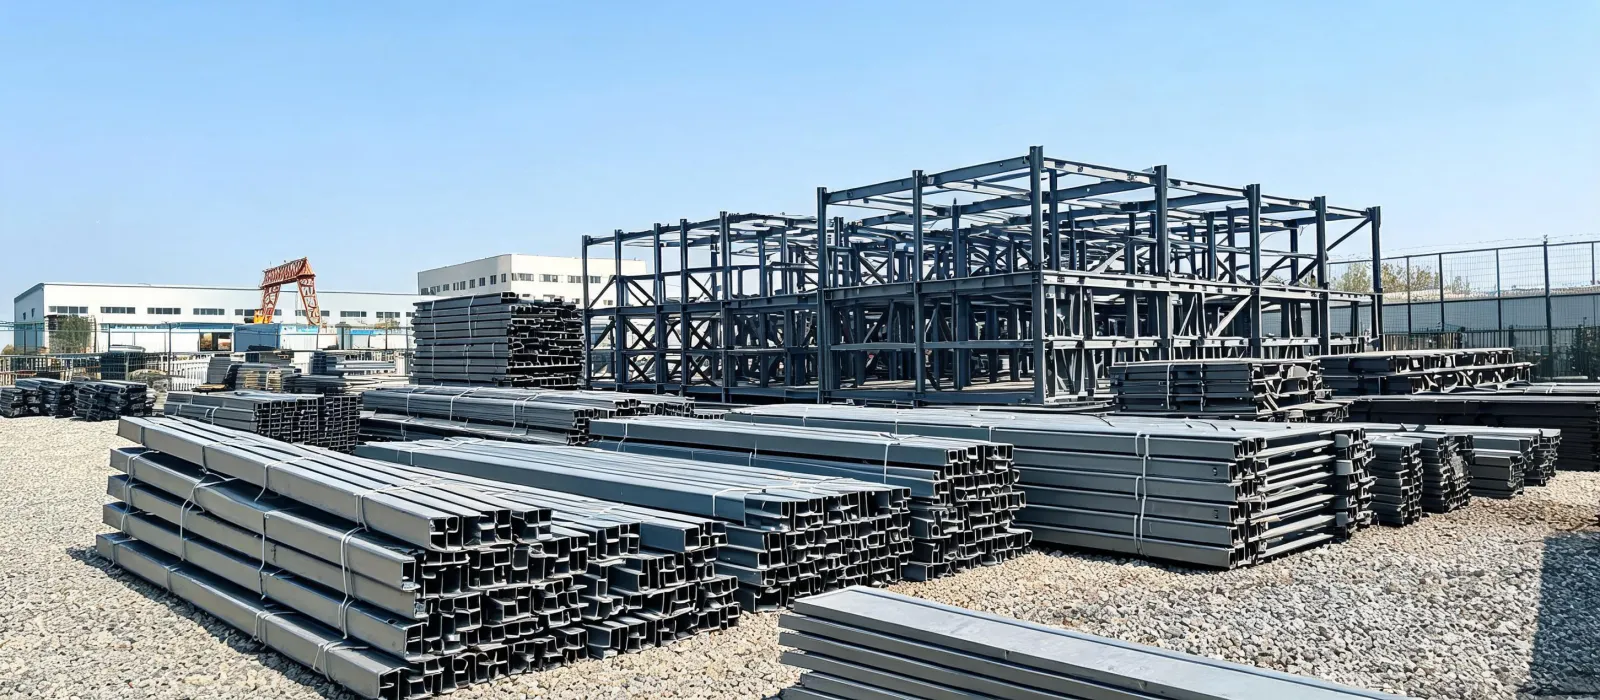
Reference configurations make an inquiry faster, while every final design still depends on the project site.
A model is a starting envelope for comparison: clear span, eave height, bay spacing, frame steel, cladding and packing assumptions must be visible before a price has meaning.
Ask for geometry, door openings, roof drainage and foundation reactions. This brief suits storage use only after site loads and local occupancy requirements are reviewed.
Include process loads, clear working area, future crane provisions and ventilation. Compare structural allowances separately from fit-out and utilities.
Define racking zones, dock doors, sprinkler interface and expansion bays. Freight and erection packaging should be priced with the frame.
Supplier drawings, steel grades, connection details, coating system, cladding specification and indicative packing list should accompany an offer. Claims about EN 1090, AWS D1.1 or a local building code must be checked against supplier documents and the destination jurisdiction. A nominal model does not guarantee a wind rating, fire performance or permit outcome. For an indicative comparison only, ask suppliers to show the clear span in metres, design wind speed in m/s or mph, ground snow load in kN/m², seismic basis, main frame steel grade such as Q355 or S355, and assembly-level fire evidence where needed. These values are project inputs to verify, not ratings claimed for a LLENTAB model.
Model labels are useful only when their assumptions travel with them. A buyer should receive a dimensioned layout, proposed steel grade, roof pitch, bay spacing, cladding specification and a list of accessories. A packing estimate should identify the shipping unit, expected bundles and lifting considerations rather than imply every building fits a standard container.
Before placing an order, reconcile the model against actual wind and snow criteria, seismic design basis, corrosion category, drainage and local fire requirements. Ask whether the quoted scheme includes calculations and drawings suitable for the reviewing authority in the destination market. The selected supplier should explain any substitutions and the effect on mass, lead time and price.
Method trade-off: Welded frame assemblies can move more connection work into a controlled fabrication setting but may increase shipping volume. Bolted knock-down frames pack more compactly, while installation accuracy and bolt torque become more important. Ask both suppliers for connection drawings and packing lists before comparing freight and erection costs.
Envelope trade-off: EPS and PIR panels can reduce weight and improve thermal efficiency, while rock-wool systems may suit different fire and acoustic requirements. None should be selected from core material alone; request the tested wall or roof assembly, panel thickness, thermal value and the local fire review path.
Share your dimensions, country, load criteria and target shipment date for a focused shortlist.
Request a comparison